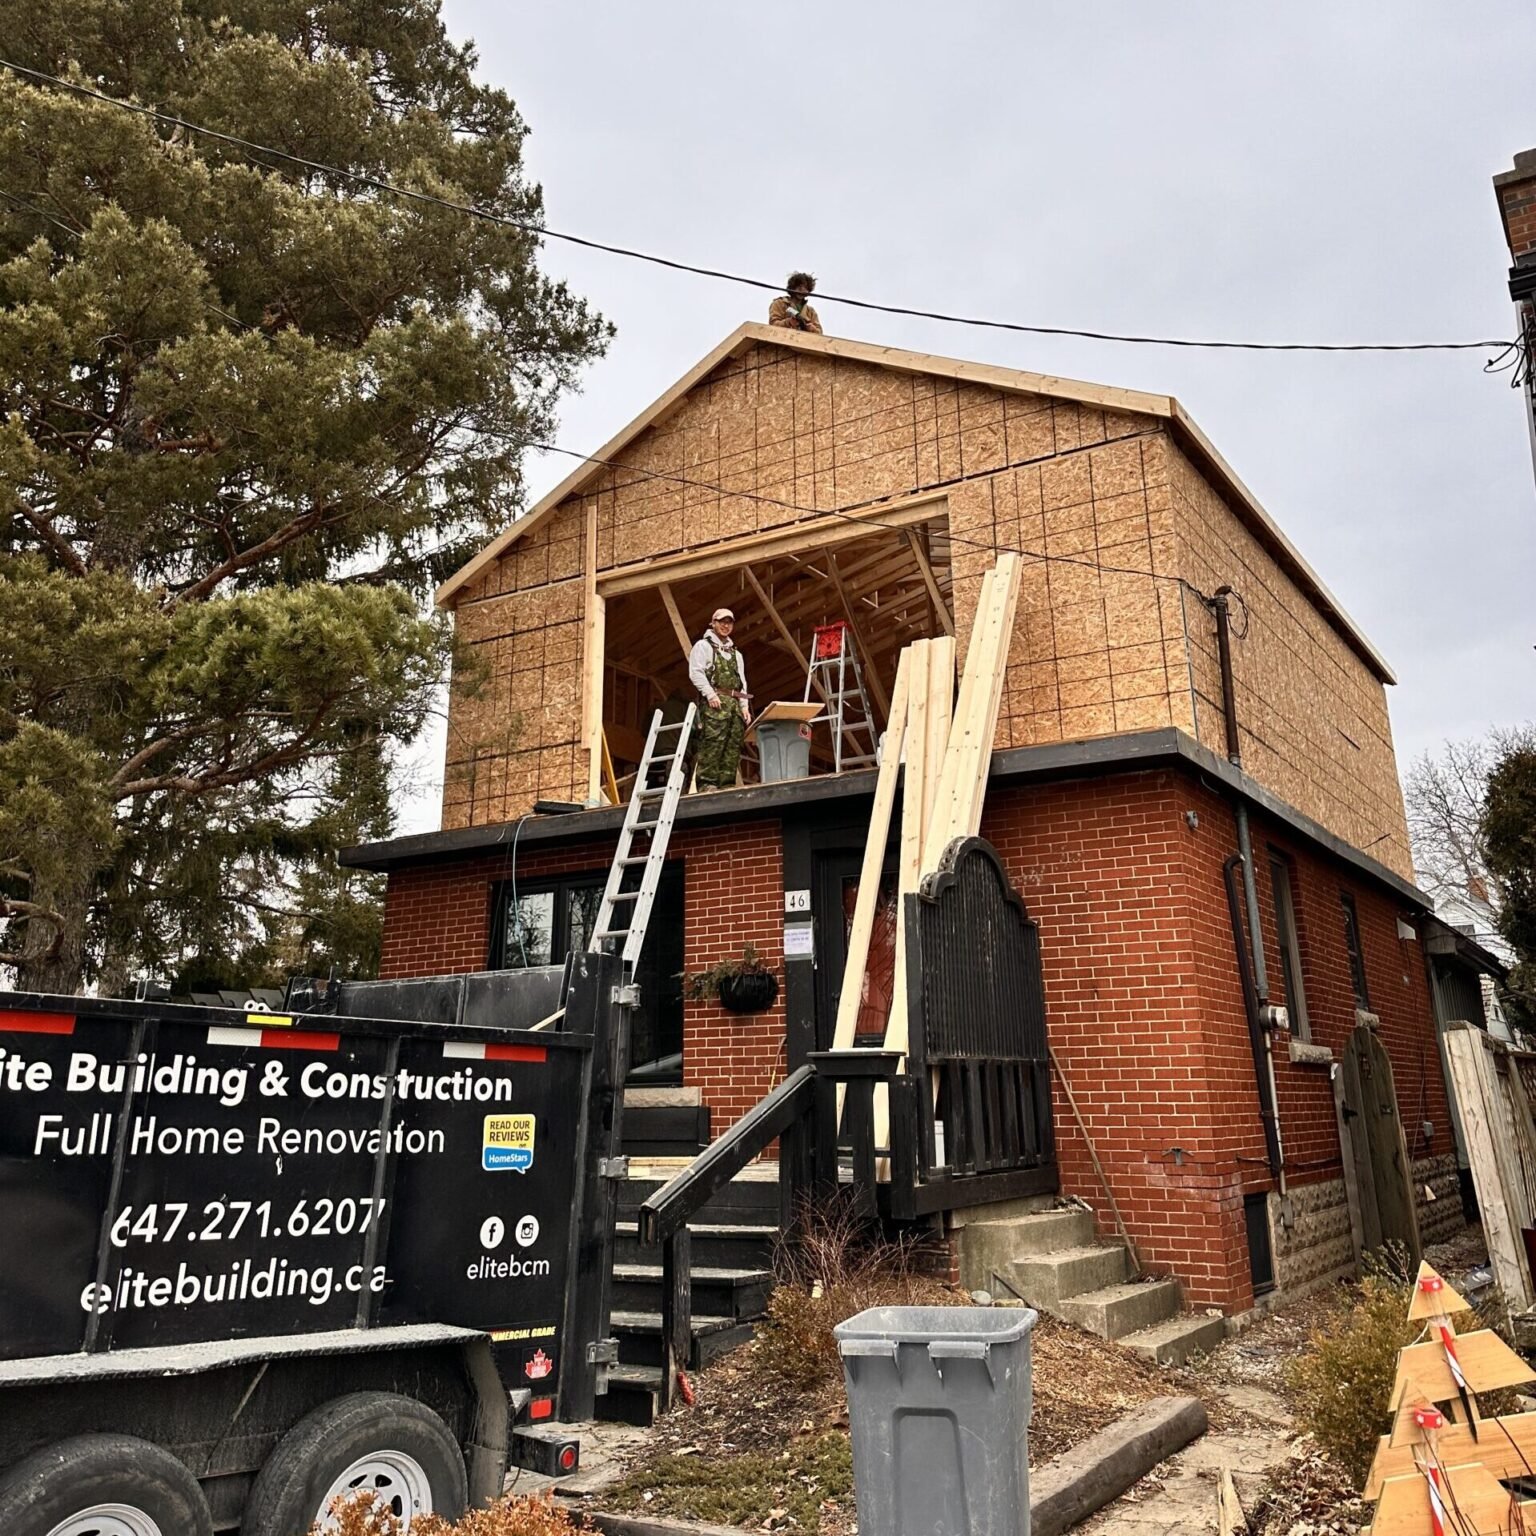
A full second-storey addition on an existing bungalow requiring roof removal, engineered load transfer, and code-compliant integration with the original structure.
The challenge
The homeowners needed significantly more living space but wanted to remain in their established Hamilton neighbourhood. Moving was costly and disruptive; a properly engineered vertical addition was the best long-term solution.
Our approach
Elite Building managed engineering, City of Hamilton permits, temporary weather protection, structural framing, and finishing so the new upper floor tied seamlessly into the existing home.
Scope
Project scope
- Full roof removal and structural rebuild
- Engineered framing and load transfer
- Stair integration and second-floor layout
- Mechanical and electrical coordination
- Exterior finishing to match existing home
Details
Materials & features
- Engineered lumber framing system
- Code-compliant insulation and fire separation
- Matched exterior cladding and trim
- New windows sized for upper-floor rooms
Timeline: Approximately 4–5 months from permit approval through substantial completion.
Gallery
Project imagery
Explore
Related services & areas
Get Started
Book your free, no-obligation consultation
Ready to transform your home or commercial space? Contact our award-winning team today. We'll discuss your vision, assess your project, and provide a clear path forward.
Visit us: 40 Barton St. E., Hamilton, ON L8L 2V8
Request a free quote
Tell us about your project and we'll be in touch shortly.